By Michelle Maloney, Broker/Owner, Maloney Real Estate · SD License #14315
What matters most when you compare one-level and multi-level homes?
Start with the way you actually live, not the label on the listing. A one-level home may put the kitchen, main living area, laundry, bedroom, and garage entry on one floor. A multi-level home may divide those functions across floors. Neither layout wins automatically. A home with the right number of rooms can still feel awkward if the rooms you use most are far apart, the stairs interrupt the daily routine, or the storage is in the wrong place.
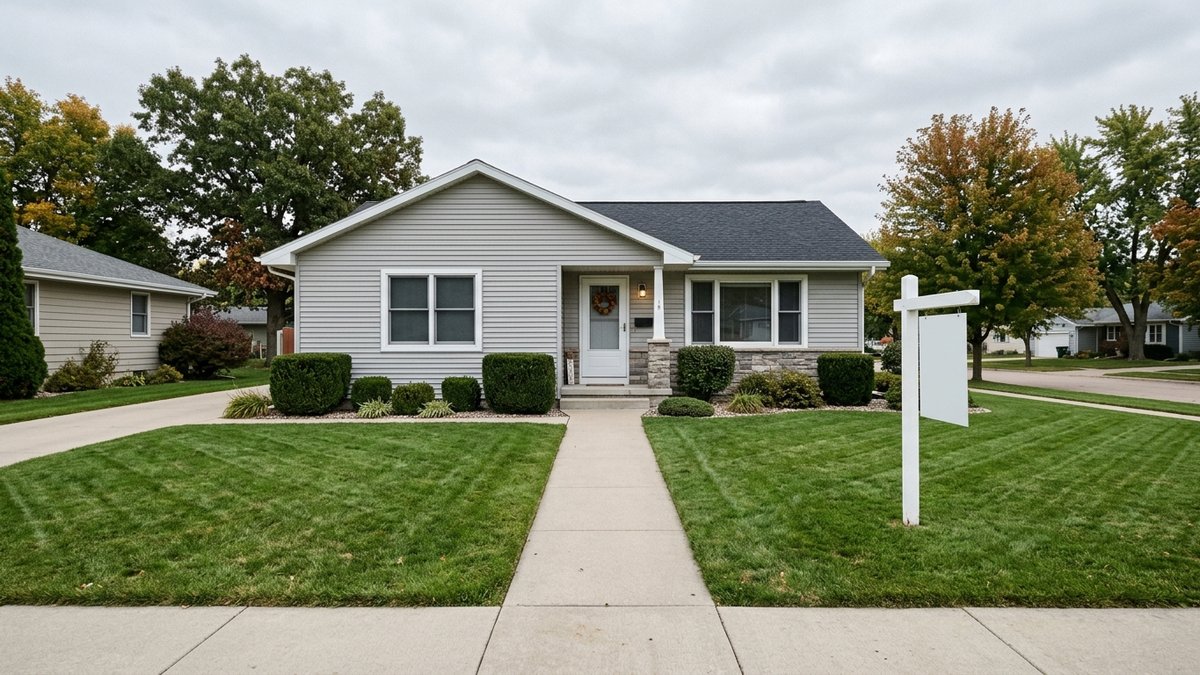
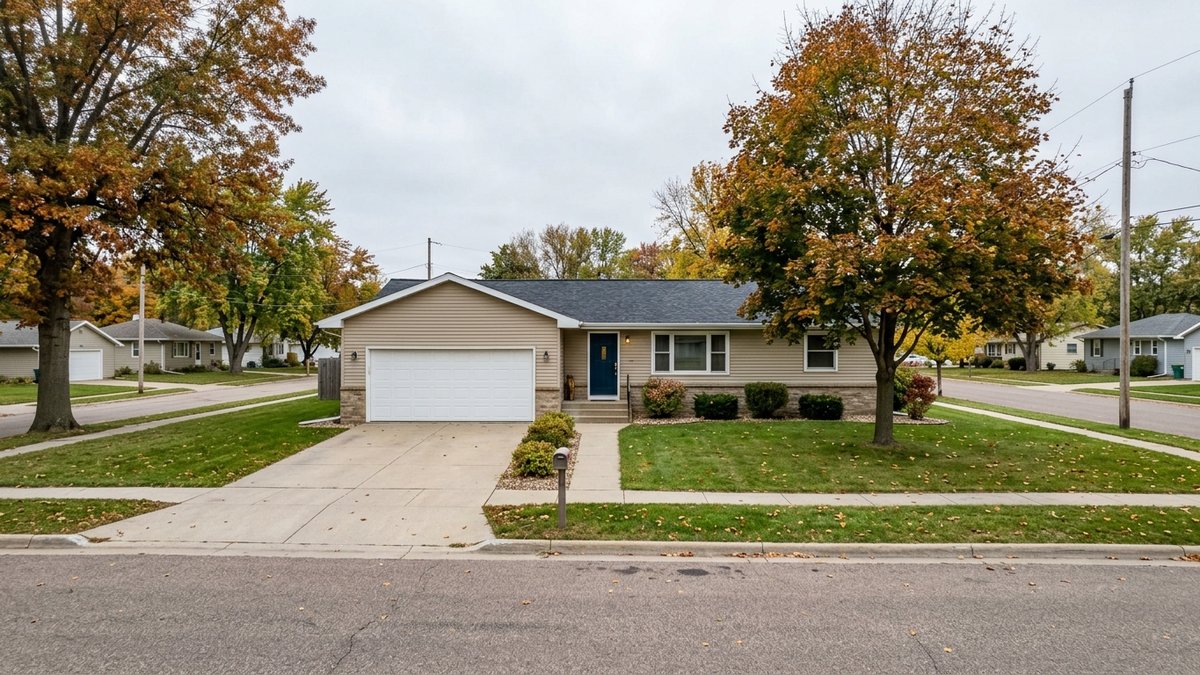
For buyers looking at homes for sale Yankton SD, the useful question is not whether a ranch or a two-story home is better in the abstract. Ask which spaces need to be easy to reach every day. Think about the route from the driveway to the kitchen, the distance between bedrooms and laundry, where a pet comes in after being outside, and where groceries, sporting gear, tools, or seasonal items will land. That turns a broad preference into a tour checklist.
The layout should also match the life you expect to have in the home, without pretending you can predict every future need. A household that wants a quiet home office away from the main living room may value separation. Someone who wants the main bedroom, full bath, and laundry on the same level may value a simpler daily route. Both are reasonable priorities when they are tied to the actual house you are considering.
How should you trace the daily route through each home?
Walk each property in the order you would use it on an ordinary day. Begin at the parking area and entry. Continue to the kitchen, primary sleeping area, bathroom, laundry, outdoor space, and the place where bags, shoes, coats, and mail tend to collect. Then repeat the route with a realistic task in mind. Carrying groceries, taking laundry to a bedroom, bringing a sleeping child inside, or heading out with a dog can reveal a practical difference that a floor-plan sketch does not.
Pay attention to how the stairs fit that route. The issue is not simply the number of steps. It is how often you would use them and what needs to move with you. A lower-level family room may work well when it is an intentional destination. It may be less convenient if the only full bathroom, laundry, or storage you need every day is down a flight of stairs. In the same way, a one-level layout can be convenient while still having a long walk between the garage, kitchen, and bedroom.
Use this part of the tour to ask listing-side questions, too. Confirm which rooms are heated and finished, whether a bathroom is full or partial, and where the home actually stores the things that matter to you. Room labels can be useful, but your choice should be based on the space you can see and use.
What should you compare about bedrooms, laundry, and storage?
Bedrooms and bathrooms are not interchangeable just because the count is the same. In one home, the primary bedroom may be close to the main living area while other bedrooms sit upstairs. In another, every bedroom may be on the same floor. Consider privacy, nighttime routines, guests, children, caregiving, and how you expect the rooms to be used. The right arrangement is a household decision, not a resale promise.
Laundry deserves the same practical look. A laundry room near bedrooms can make one routine easier. A laundry or utility area near the garage or mudroom can work well for another household. Check whether the space has room to sort clothing, whether appliances are included, and whether the route creates a repeated stair trip. If there is laundry in a lower level, see it during the showing rather than assuming the listing description tells you how it functions.
Storage can make the layouts feel very different. A multi-level home may have a basement, under-stair space, or separate floors that keep seasonal items out of the main living area. A one-level home may have larger closets, a garage, attic access, or an outbuilding. Open the closets, pantry, utility area, and garage. Measure the decision against what you own now and the storage you will realistically maintain, rather than assuming more square footage solves the problem.
When does a lower level add real value to the layout?
A lower level adds usable value when it serves a clear purpose for your household and its condition supports that use. It may create a separate family room, hobby space, guest area, office, storage zone, or place for teenagers to spread out. The benefit depends on whether the space is finished, heated, dry, accessible, and connected to the rest of the house in a way that works for you.
Do not let a finished-room count answer those questions for you. During the tour, look at ceiling height, natural light, stair access, exits, bathrooms, storage, and the route from the main floor. Ask what improvements were made and whether any documentation is available. If you are comparing a home with a finished lower level to a one-level home with more finished main-floor space, compare how often you would truly use each area.
This is also where condition questions matter. South Dakota’s property condition disclosure form asks sellers about known water penetration, water-related repairs, cracks or defects in floors and hard surfaces, roof information, and systems. Read the answers as prompts for a closer property review. A disclosure reflects the seller’s knowledge. It does not replace an inspection or prove the current condition of a basement, stairs, foundation, or any other part of the house.
What should you check before counting on a future renovation?
Treat a future renovation as a question to verify, not a benefit already included in the home. Buyers often picture opening a wall, adding a bathroom, changing a room’s use, improving an entry, or making a lower level work differently. Those ideas may be possible, limited, expensive, or outside the scope that makes sense for that property. The answer depends on the building, the lot, local requirements, and the work itself.
Within the City of Yankton, the building-services page says construction, enlargement, alteration, repair, moving, demolition, or an occupancy change generally requires an application and required permit. The City notes that minor work may be exempted by the Building Official. If the renovation is central to your decision, contact the City and the appropriate qualified professional before you treat it as a simple next step. A similar question outside city limits belongs with the local authority that serves that address.
Keep the listing decision separate from construction advice. You can identify what you would need to change, ask for available records, and learn the local process. A contractor, inspector, engineer, or local official can address the part that falls within their expertise. That gives you a more useful basis for comparing the home as it is today with the work you are imagining.
How can disclosure and inspection questions sharpen your choice?
Use disclosures and inspections to make the layout comparison more specific. South Dakota’s disclosure form can point you toward questions about known conditions. A home inspection is a visual inspection and written evaluation of observable components, according to the South Dakota Real Estate Commission. It is different from a structural engineering evaluation. When you have a concern about a particular stair, lower level, wall, floor, drainage detail, or proposed change, say so during the inspection process and ask what can be observed within the inspector’s scope.
Use this five-step comparison before you narrow your Yankton real estate search:
- Trace the daily route from parking to entry, kitchen, bedrooms, laundry, bathroom, and outdoor space.
- Count the repeated stair trips for groceries, laundry, pets, work, hobbies, guests, and storage.
- Compare room placement, finished space, and storage against the way your household will use them.
- Review the disclosure and ask for records that explain a condition, repair, or improvement.
- Verify a renovation plan with the relevant local authority and qualified professional before relying on it.
This framework gives you a clear way to compare homes without turning a layout preference into a rule. If you are deciding between current properties, Michelle Maloney can help you organize the showing questions and next real estate steps around the home you are considering. Use the buyer guide, current property search, and contact page when you are ready to continue the conversation.
Frequently Asked Questions
Are one-level homes always a better choice for buyers in Yankton?
No. A one-level layout can keep important rooms on the same floor, but the better fit depends on the specific home's room placement, storage, entry, condition, lot, and the household's routine.
Does a finished lower level count the same as main-floor living space?
It may add useful space, but compare its access, light, ceiling height, heating, storage, bathroom setup, condition, and how often your household would use it before treating it as equal to the main floor for your needs.
Can I assume I can change a home's layout after closing?
No. A future change depends on the property, the scope of work, local requirements, and professional evaluation. For a home in the City of Yankton, check the current permit process before relying on a renovation plan.
What can a home inspection tell me about a lower level or stairs?
A South Dakota home inspection is visual and covers observable components within the inspector's scope. A specific concern may need another qualified professional, depending on the condition or change you are considering.
Buyer Guides
Buy a Home in Yankton
The buyer service page for search help, offer strategy, and local guidance.
Open guideBuyer Guides
Yankton Buyer Guide
Step-by-step education for financing, inspections, offers, and closing.
Open guideBuyer Guides
Homes for Sale
Current inventory plus local search context by property type and area.
Open guide
About the Author
Michelle Maloney is the Broker/Owner of Maloney Real Estate in Yankton, South Dakota. She helps buyers and sellers understand the local market, compare their options, and make confident real estate decisions across Yankton and southeast South Dakota.
Sources
City of Yankton Building Services and Permits, South Dakota Codified Law 43-4-44, Property Condition Disclosure Statement, South Dakota Real Estate Commission Consumer Information, U.S. Department of Housing and Urban Development, Older Adults Home Modification Program.
Questions About the Yankton Market?
Ask Michelle's team about pricing, neighborhoods, timing, or your next move. No pitch, no pressure.